Projects 06 of 14
Residence
Tiny House
Effortlessly blending style and function.
Brickweavers Architects, Kochi2 min read
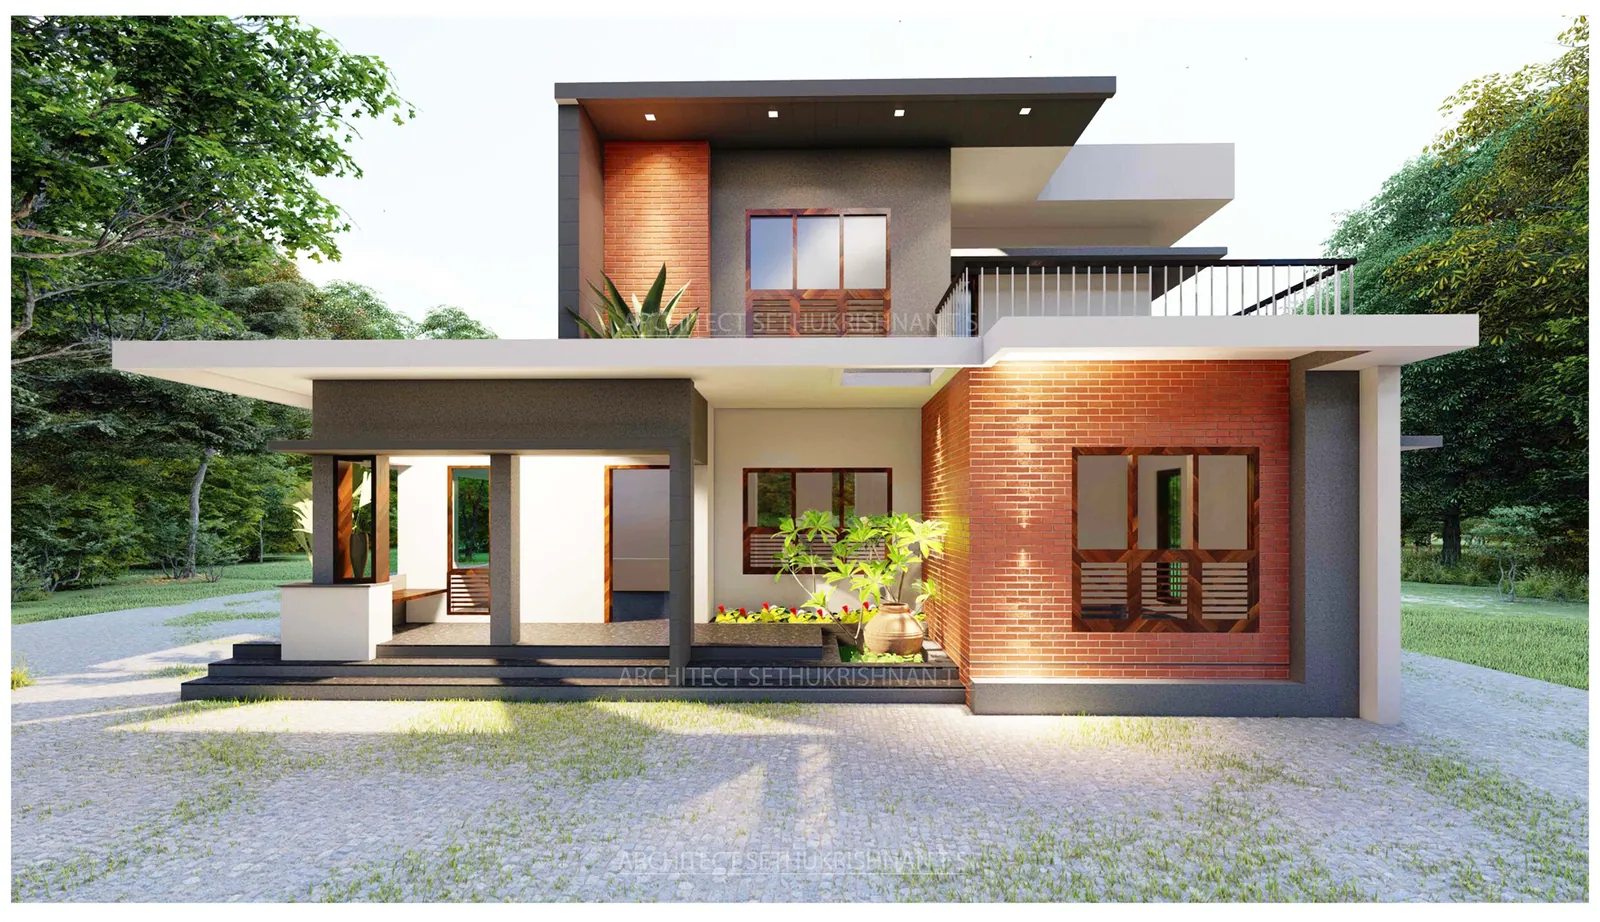
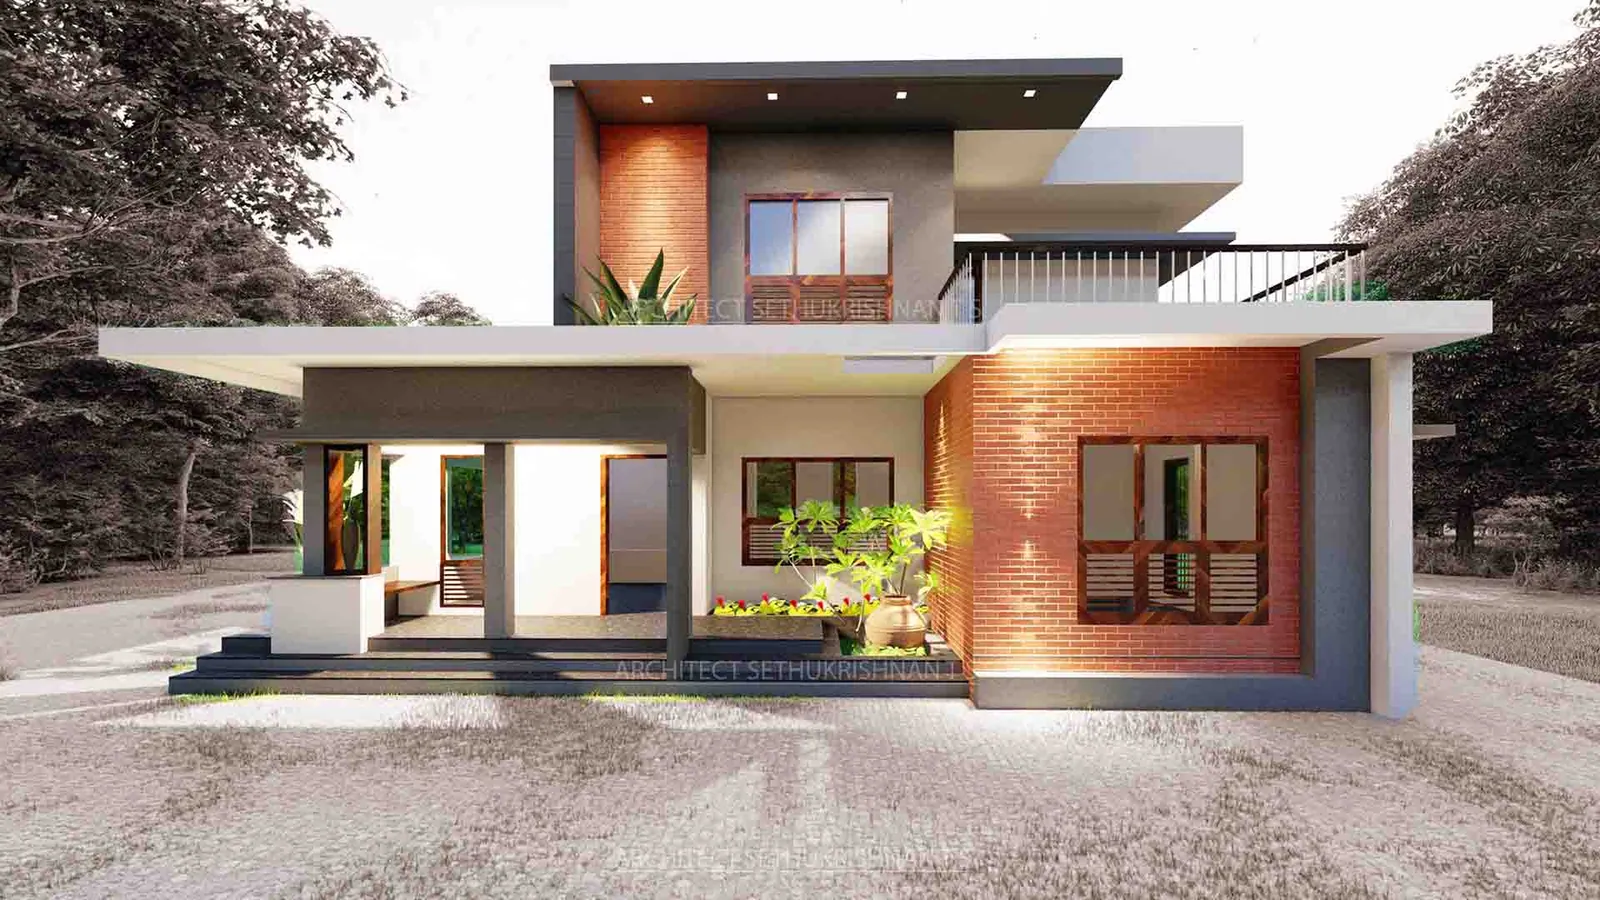
Tiny House proves that a small footprint does not need a small presence. The plan is compact, but the elevation is composed with care: warm exposed-brick volumes set against grey and white plaster, all held under a deep, thin roof slab that reaches out to form a shaded porch.
That overhang does the hard work of a tropical house — keeping rain off the walls, shading the openings and giving the family an outdoor room at the front door. Timber-framed windows, planters built into the porch and a balcony above keep the house in contact with the garden.
Small is not a compromise here — it is the brief, done well.
Every element earns its place. Small is not a compromise here — it is the brief, done well.
Concept Daylight
Planning something similar? Tell us about your site and we’ll take it from there.
More projects
All 14 projects →