01
Conservation
Reviving heritage fabric with research, lime, timber and restraint — so old buildings stay useful, not frozen.

Architecture · Conservation · Sustainability
Architects · Kochi, Kerala
Homes, institutions and places to retreat to — designed with the land, and built to age well.
See our workPhilosophy
We don’t chase fleeting trends. We weave climate, craft and memory into spaces that are built to endure — for the people who live in them and the land they stand on.
Founded by Ar. Sethukrishnan T S & Ar. Dhrishya Vidyadharan
Our visionWhat we do
Every commission is shaped by the same instinct: listen to the site, respect the climate, build to last.
Reviving heritage fabric with research, lime, timber and restraint — so old buildings stay useful, not frozen.
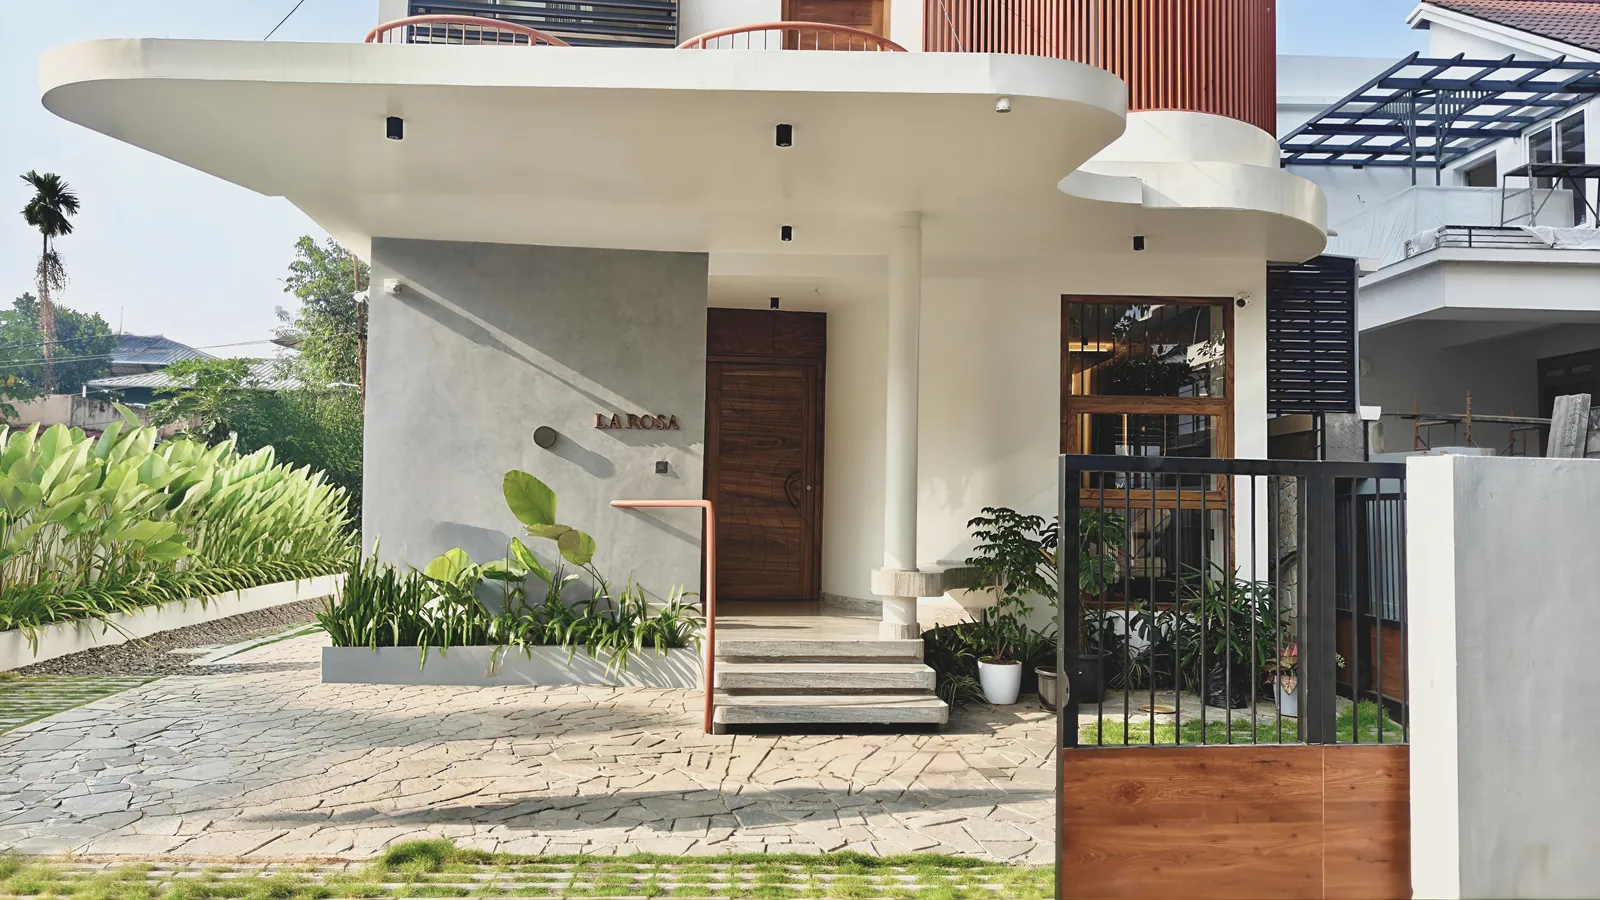
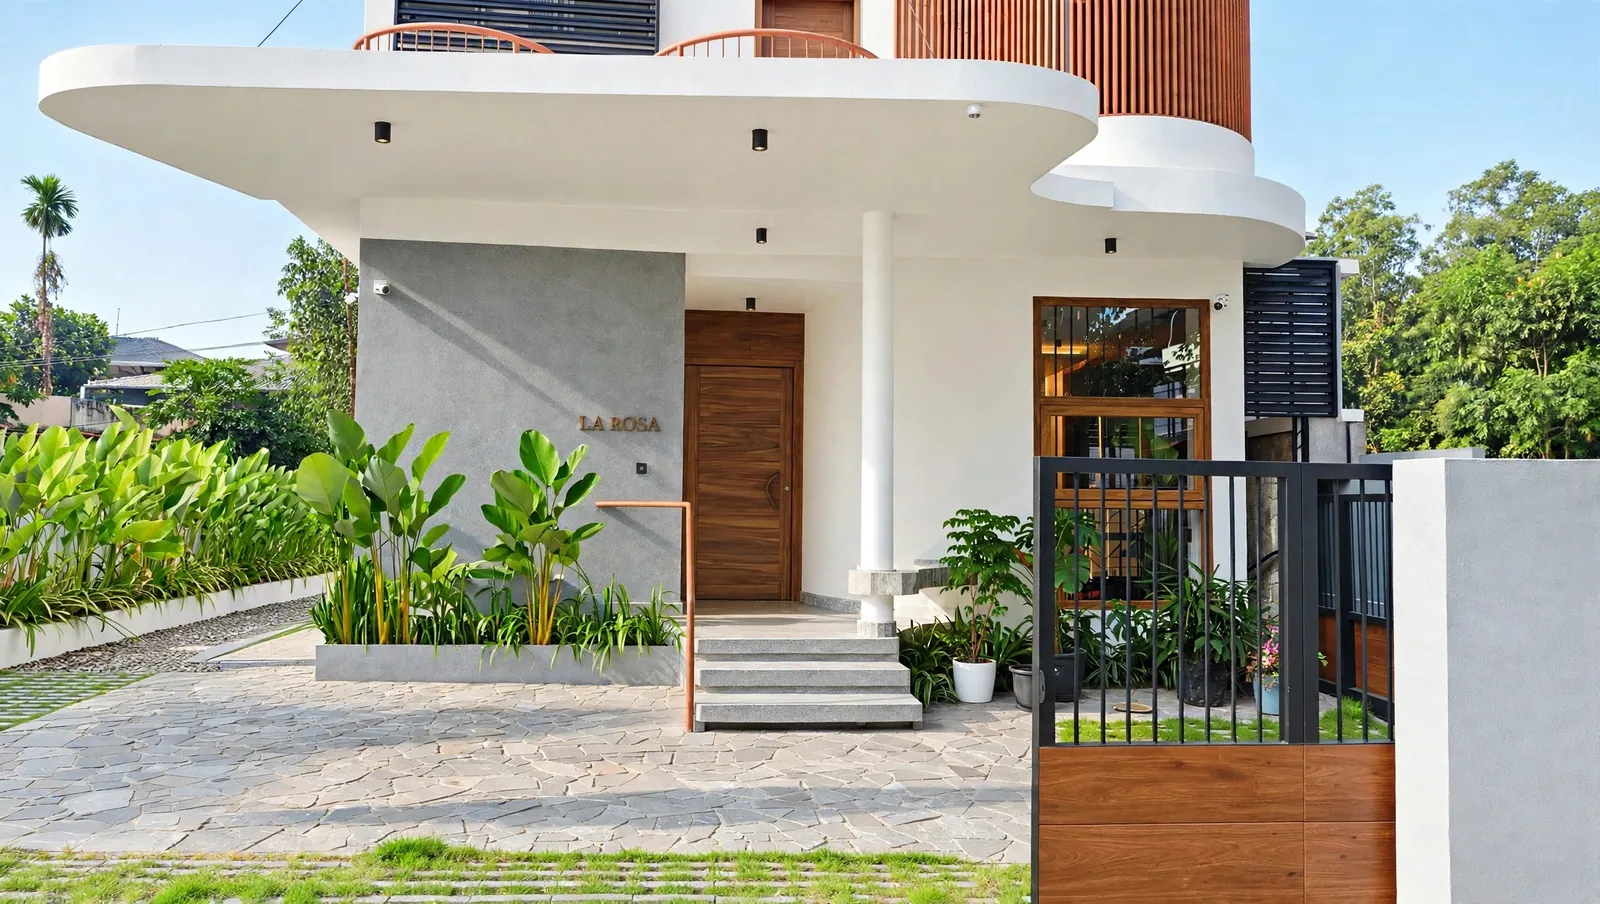
Homes, institutions and hospitality shaped by climate first: deep overhangs, shaded transitions, air that moves.
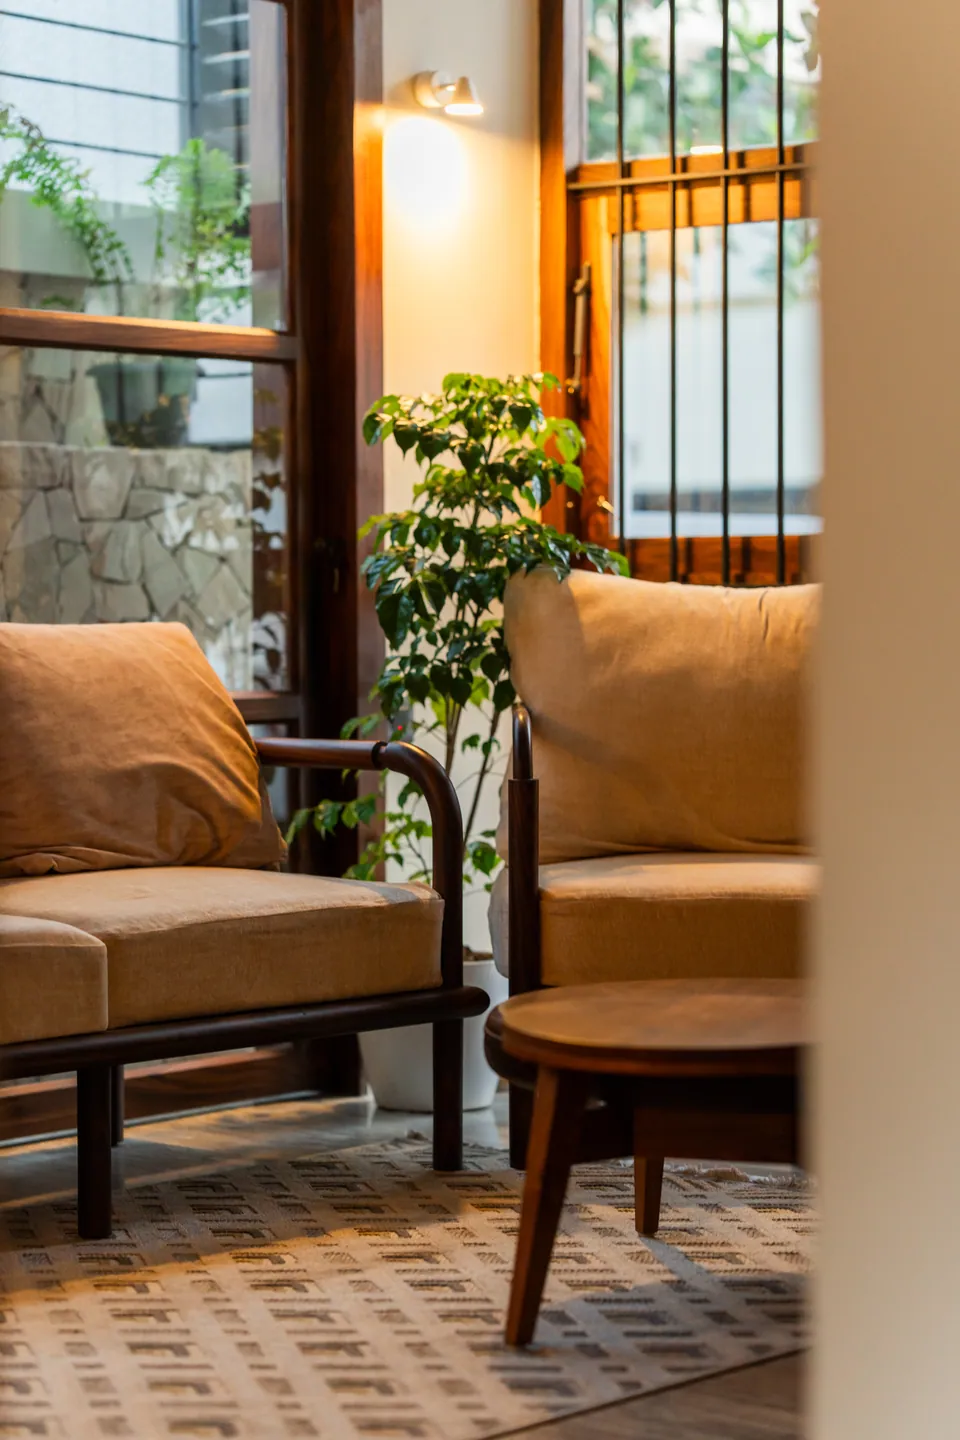
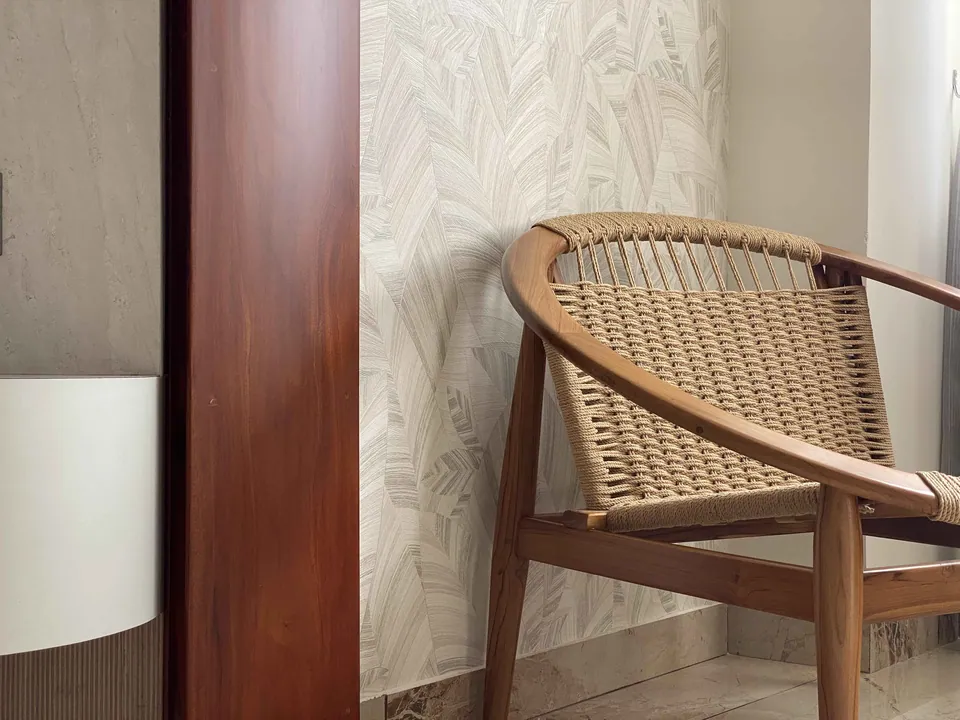
Interiors that continue the architecture — honest materials, calm palettes and details built to age well.
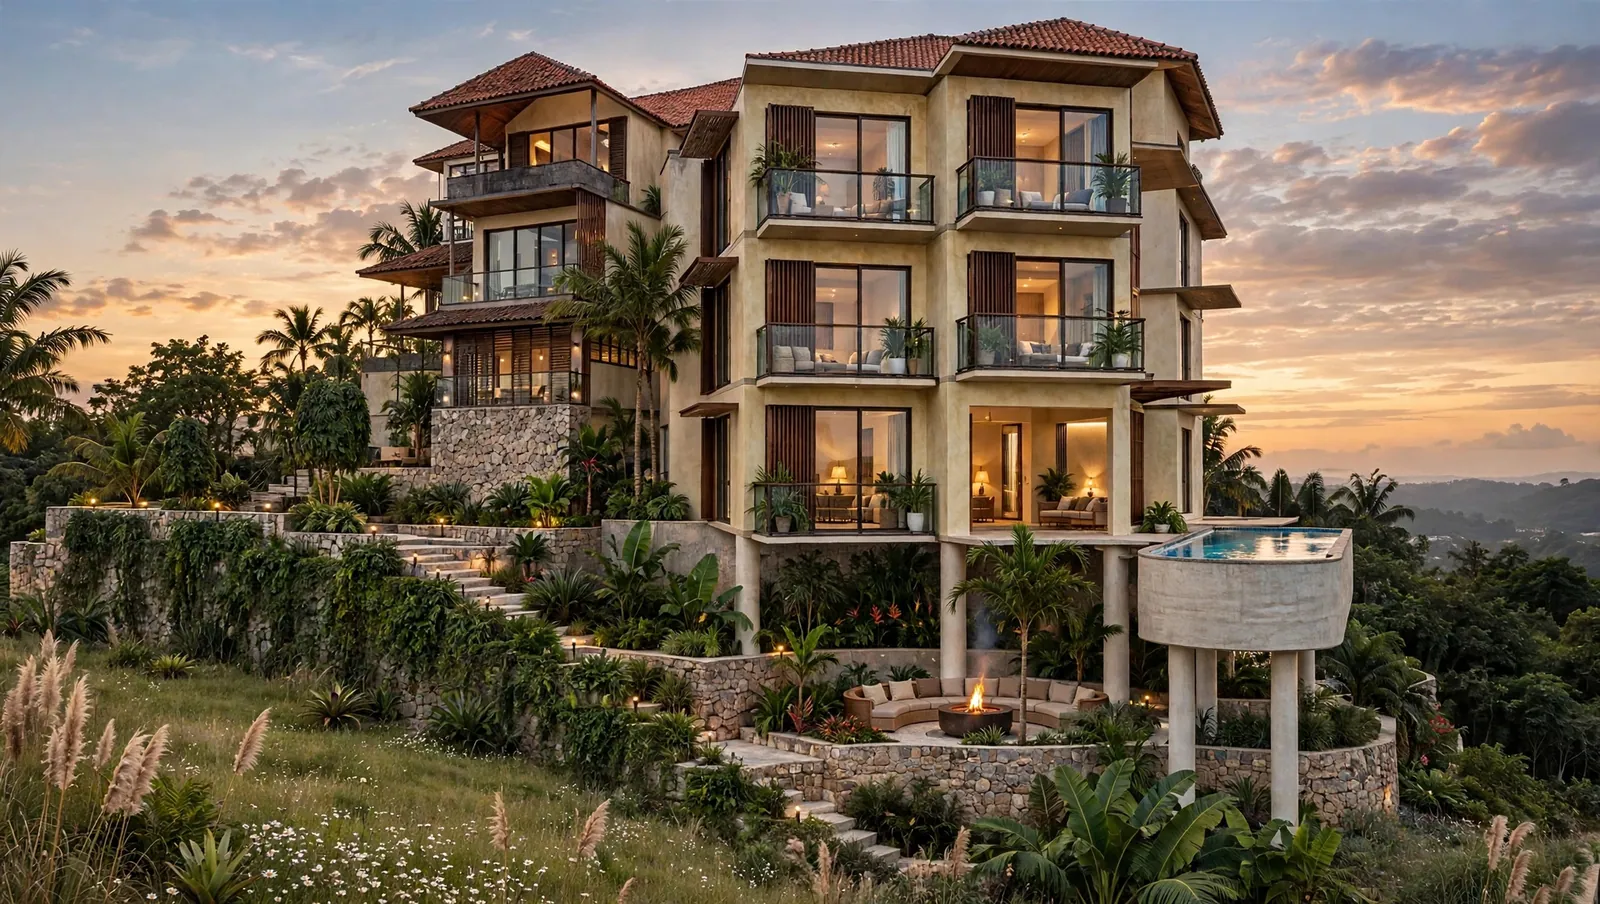
Courtyards as lungs, gardens as rooms. Landscape designed with the building, not after it.
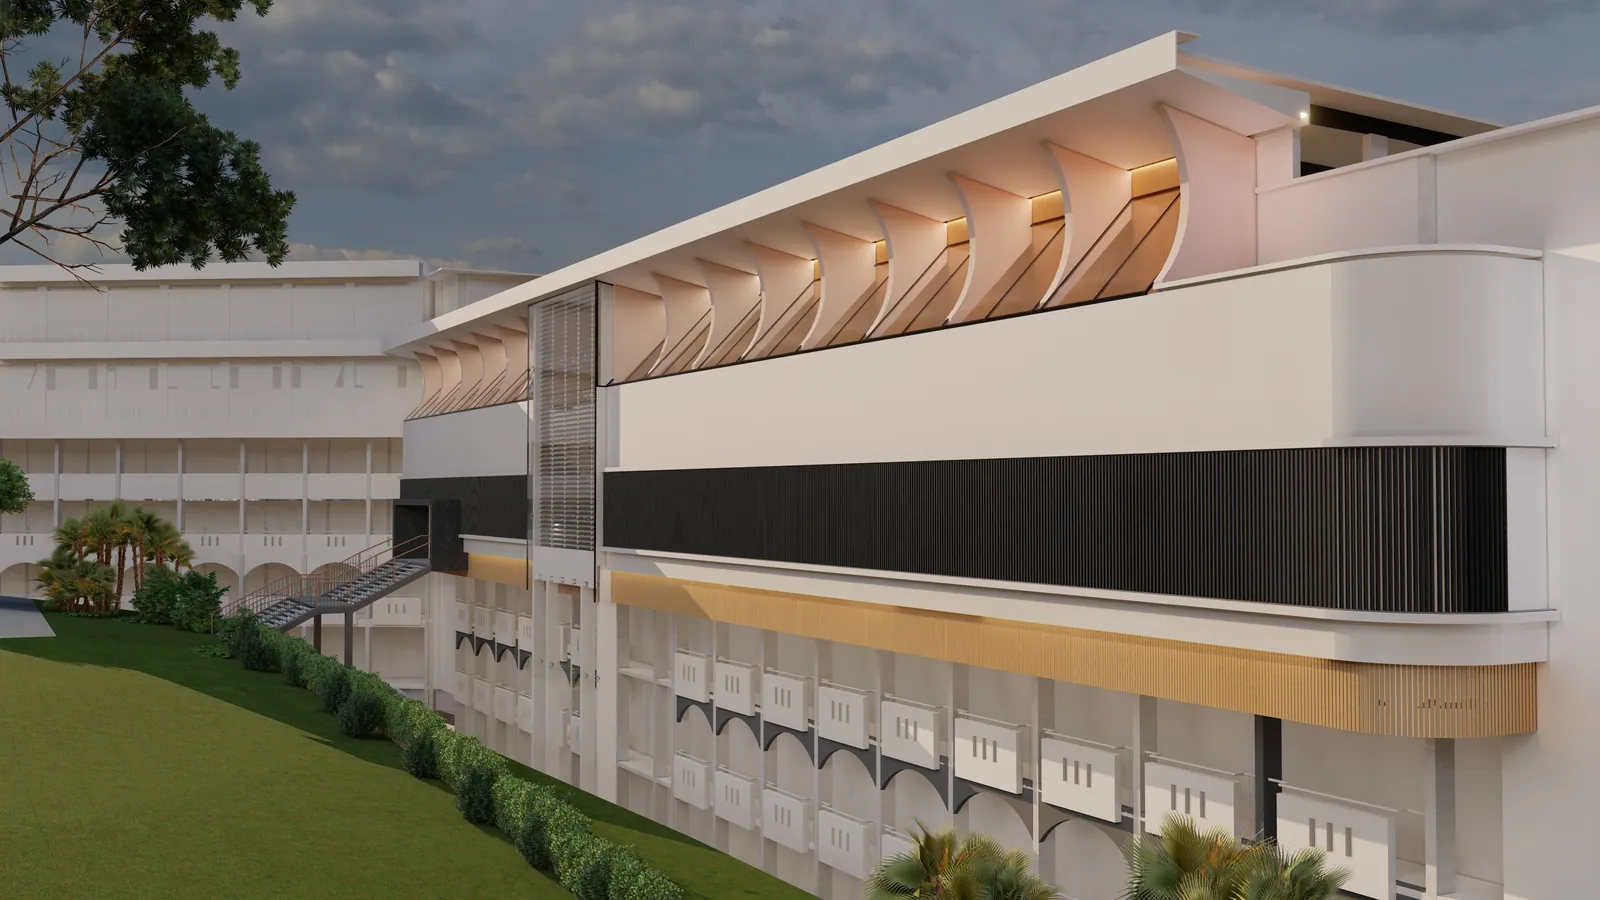
From feasibility to permits — a clear path through budgets, codes and approvals before a brick is laid.
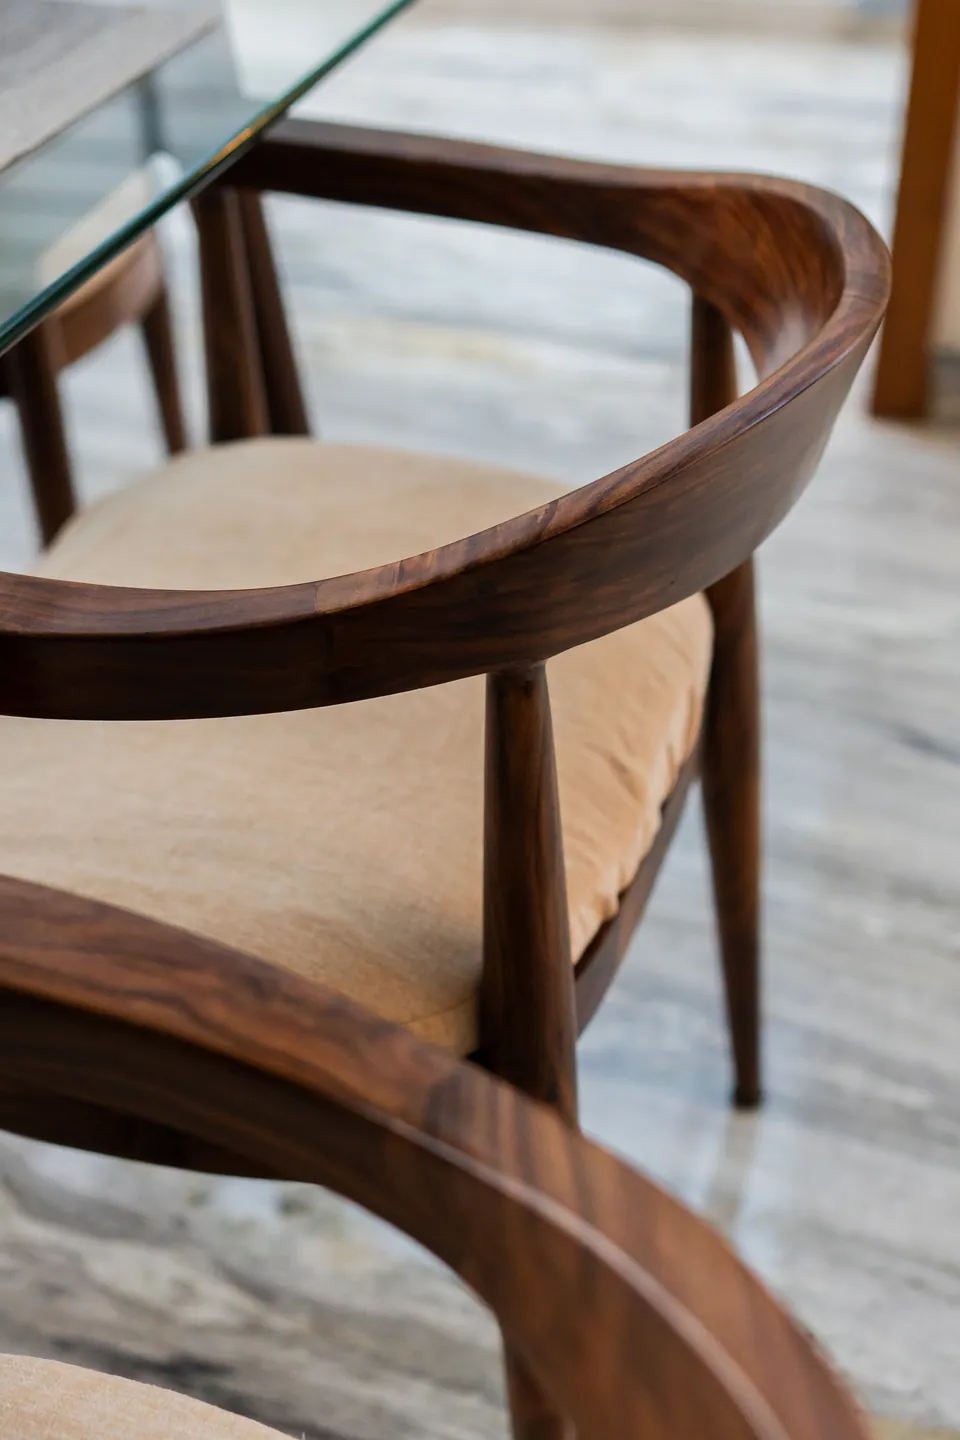
Furniture and fixtures conceived for the spaces we build: handrails, tables, chairs and light.
Selected work
30+
Projects — homes, commercial & institutional
14+
Years of collective experience
6
Disciplines under one roof
Process
Residential projects typically take 8 to 12 months from first conversation to completion; larger commercial work can run beyond a year.
We begin by listening — your needs, your site, your budget. You don’t need a detailed plan; a general idea is enough to start.
Climate, light and landscape shape the first sketches. We explore options together until the idea feels unmistakably yours.
Drawings, materials and systems are resolved with engineers and specialists, with transparent estimates at each stage.
We manage the entire permit process, ensuring every design complies with local building codes — so approvals move without delay.
We work hand-in-hand with contractors on site, so the building that stands is the building that was designed.
FAQ
A wide range of architectural services — residential design, commercial projects, interior architecture and sustainable building solutions — all shaped by our commitment to sustainability.
It begins with a consultation to understand your needs and preferences, then moves through conceptual design, detailed planning, permits, and oversight of construction so the project matches your expectations.
It depends on complexity and scope. Residential projects typically take 8 to 12 months from first consultation to completion; larger commercial projects may take over a year. You get a detailed timeline once we assess your project.
Fees depend on the project’s size, complexity and requirements. Pricing is transparent, with detailed estimates after the initial consultation so everything stays aligned with your budget.
No. Whether you have a clear vision or just a general idea, we’ll work closely with you to develop a design that fits your needs — and guide you through every step.
Yes. We manage the entire permit application process and make sure every design complies with local building codes, keeping approvals smooth and avoiding delays.
Journal